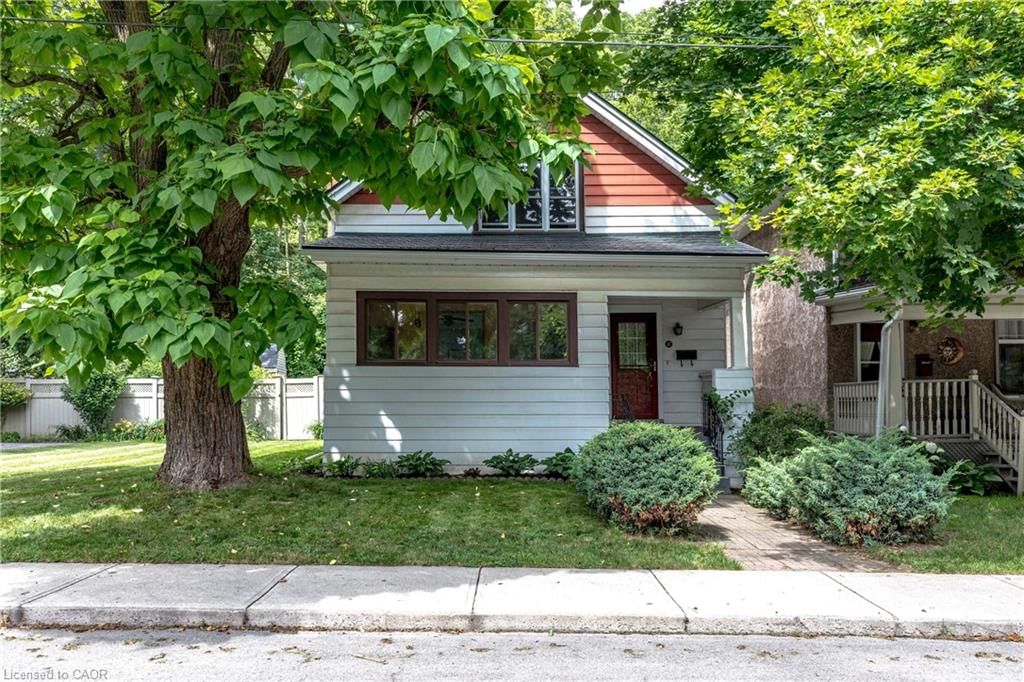
<-- style PDP --> 177 York Road, Dundas - Single Family Residence for sale for $969,000
  • new
  • for sale

177 York Road

Dundas, ON, L9H 1M8 - Coote

$969,000

  • Neighbourhood

    Coote

  • Major Intersection

  • Listed Since: 1 day(s)

  • Last update: today

Overview

  • Property Type

    Single Family Residence, Traditional

  • Bedrooms

    3 + 1

  • Bathrooms

    3

  • Basement

    Full, Finished

  • Kitchen

    n/a

  • Total Parking

    5 (1 null Garage)

  • Lot Size

    Available Upon Request

  • Taxes

    $4,400.00 (2025)

  • Type

    Freehold

Property Description

Property description for 177 York Road, Dundas

A rare combination of walkable Dundas living, nature at your doorstep and a versatile three-level layout. Set on a generous 50 x 100 lot with the forest directly across the street, this detached 1.5 storey home is approximately a 10-minute walk from downtown Dundas, with Highway 403 only minutes away. Inside are three bedrooms on the upper level, additional finished bedroom space in the basement and three bathrooms, one on every level. The finished lower level adds flexibility for guests, family, a home office or recreation space. Recent improvements include a new furnace and upgraded electrical panel in 2026, new washer and dryer, basement improvements, updated windows and freshly refinished kitchen cabinetry. The upper-level bathroom has also been refreshed with new tile flooring and paint. Step outside and you’re immediately connected to Dundas’ natural surroundings, while still being close enough to walk downtown for dinner, coffee or shopping. With a substantial lot, flexible living space and a location that puts both downtown Dundas and nature close by, 117 York Road offers a combination that’s difficult to find.

Listed by Real Broker Ontario Ltd.

  • MLS #

    40859516

  • Sq. Ft

    2422

  • Sq. Ft. Source

    MLS

  • Lot Irregularities

    n/a

  • Year Built

    1954

  • Pool

    n/a

  • Drive

    n/a

  • Garage

    n/a

  • Total Parking

    5

  • Family Room

    n/a

  • Den

    n/a

  • Exterior

    Aluminum Siding, Brick, Metal/Steel Siding, Vinyl Siding, Other

  • Fireplace

    2

  • Roof

    Asphalt Shing

  • Foundation

    n/a

  • Elevator

    n/a

  • Water View

    n/a

  • Laundry Level

    n/a

  • Heat

    Forced Air, Natural Gas

  • A/C

    Central Air

  • Water

    Municipal

  • Water Supply

    n/a

  • Sewers

    n/a

  • Central Vac

    n/a

  • Bedroom

    4.17 x 3.28 ft Second level

  • Bedroom

    12.08 x 12.08 ft Basement level

  • Dining Room

    12 x 9 ft Main level

  • Bedroom Primary

    13 x 11.06 ft Second level

  • Kitchen

    12.06 x 8.08 ft Main level

  • Bedroom Primary

    27 x 13 ft Second level

  • Recreation Room

    3.84 x 3.86 ft Basement level

  • Storage

    3.84 x 3.58 ft Basement level

  • Bathroom

    2.03 x 1.35 ft Main level

    4-Piece

  • Bathroom

    15.06 x 11.04 ft Second level

    4-Piece

  • Bedroom

    10 x 7 ft Second level

    3-Piece

  • Bathroom

    2.64 x 3.33 ft Basement level

    4-piece, laundry

  • Living Room

    27 x 13 ft Main level

  • MLS #

    40859516

  • Sq. Ft

    2422

  • Sq. Ft. Source

    MLS

  • Lot Irregularities

    n/a

  • Year Built

    1954

  • Pool

    n/a

  • Drive

    n/a

  • Garage

    n/a

  • Total Parking

    5

  • Family Room

    n/a

  • Den

    n/a

  • Exterior

    Aluminum Siding, Brick, Metal/Steel Siding, Vinyl Siding, Other

  • Fireplace

    2

  • Roof

    Asphalt Shing

  • Foundation

    n/a

  • Elevator

    n/a

  • Water View

    n/a

  • Laundry Level

    n/a

  • Heat

    Forced Air, Natural Gas

  • A/C

    Central Air

  • Water

    Municipal

  • Water Supply

    n/a

  • Sewers

    n/a

  • Central Vac

    n/a

  • Bedroom

    4.17 x 3.28 ft Second level

  • Bedroom

    12.08 x 12.08 ft Basement level

  • Dining Room

    12 x 9 ft Main level

  • Bedroom Primary

    13 x 11.06 ft Second level

  • Kitchen

    12.06 x 8.08 ft Main level

  • Bedroom Primary

    27 x 13 ft Second level

  • Recreation Room

    3.84 x 3.86 ft Basement level

  • Storage

    3.84 x 3.58 ft Basement level

  • Bathroom

    2.03 x 1.35 ft Main level

    4-Piece

  • Bathroom

    15.06 x 11.04 ft Second level

    4-Piece

  • Bedroom

    10 x 7 ft Second level

    3-Piece

  • Bathroom

    2.64 x 3.33 ft Basement level

    4-piece, laundry

  • Living Room

    27 x 13 ft Main level

Thinking of Selling?

Find Out Your Home’s Value in Today’s Market!

No Email or Signup is required to view your home estimate.

estimate your home value

Contact Manoj Kukreja

Sales Representative,
Century 21 People’s Choice Realty Inc.,
Brokerage
(647) 576 - 2100

Manoj profile avatar

Mortgage Calculator

This data is for informational purposes only.

Mortgage Payment per month

Principal Amount

Interest

Total Payable

Amortization

Amortization

Closing Cost Calculator

This data is for informational purposes only.

Closing Cost Total for this property

Total Cash flow for purchasing this property

Down Payment(%)*
Additional information

Provincial Land Transfer Tax

Ontario Land Transfer Tax Rebate

Toronto Land Transfer Tax

Toronto Land Transfer Tax Rebate

PST on CMHC Insurance Premium

Lawyer Fees

$2,825

Government Registration Fee's

$164

Title Insurance

Closing Cost Total

Total Cash flow for purchasing this property

Provincial Land Transfer Tax

Ontario Land Transfer Tax Rebate

Toronto Land Transfer Tax

Toronto Land Transfer Tax Rebate

PST on CMHC Insurance Premium

Lawyer Fees

$2,825

Government Registarion Fee's

$164

Title Insurance

Down Payment(%)*

* A down payment of less than 20% is permitted only for first-time home buyers purchasing their principal residence. The minimum down payment required is 5% for the portion of the purchase price up to $500,000, and 10% for the portion between $500,000 and $1,500,000. For properties priced over $1,500,000, a minimum down payment of 20% is required.

Thinking of Selling?

Find Out Your Home’s Value in Today’s Market!

No Email or Signup is required to view your home estimate.

estimate your home value

Contact Manoj Kukreja

Sales Representative, Century 21 People’s Choice Realty Inc., Brokerage
(647) 576 - 2100

Manoj profile avatar

Recent Sold Listings in Coote, Dundas

Popular Cities